Pool Construction Near Me in Brookfield, CT: What Homeowners Should Know Before Breaking Ground
What’s In This Guide
- Quick Answer: What to Know Before Building a Pool in Brookfield, CT
- Why Yard Evaluation Matters Before Pool Construction Begins
- Slope, Drainage, and Access: The Site Factors That Shape Every Pool Project
- What Happens During Each Phase of Pool Construction
- Backyard Pool Planning Checklist: What to Review Before Booking an Estimate
- When to Call a Local Pool Contractor
- Frequently Asked Questions
- Start Planning Your Pool Project in Brookfield, CT
Homeowners searching for pool construction near Brookfield, CT, often begin with questions about yard space, slope, drainage, and soil conditions. How much room does an in-ground pool require? Will the grade behind the patio affect the design? What happens if water collects after heavy rain?
Before excavation begins, site conditions can affect the design, scope, equipment needs, and construction sequence. Sloped lots, mature landscaping, drainage patterns, and restricted access are among the factors Brookfield homeowners should review before selecting a final pool layout.
Before requesting an estimate, homeowners should evaluate yard grading, drainage, equipment access, design options, project priorities, and the permit and safety-barrier requirements that may apply to the project.
Quick Facts
- Yard slope, drainage, and equipment access should be evaluated before an in-ground pool design is finalized.
- In-ground pool construction generally progresses through excavation, structural installation, plumbing and equipment work, interior finishing, surrounding hardscaping, and final inspections.
- Pool construction options can vary in design flexibility, installation needs, maintenance expectations, repair considerations, and overall project timeline.
- A pre-estimate checklist can help homeowners provide clearer information during the first contractor consultation.
Quick Answer: What to Know Before Building a Pool in Brookfield, CT
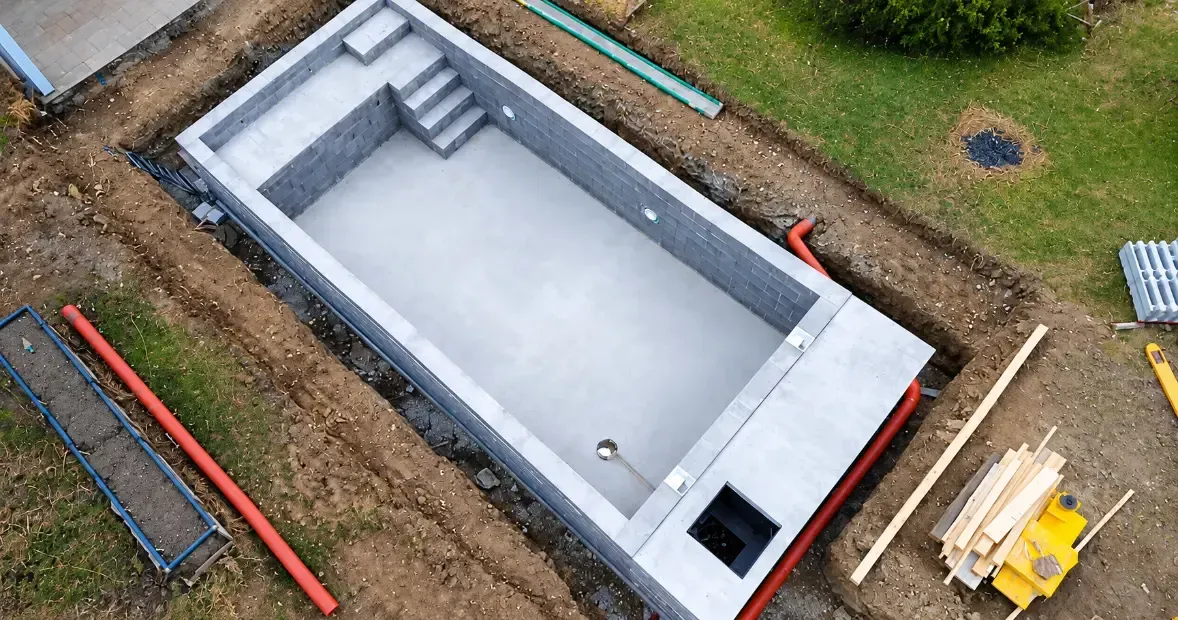
Before breaking ground, homeowners should confirm yard slope, drainage patterns, equipment access, design priorities, budget expectations, and long-term maintenance needs. Safety-barrier planning should also happen alongside the pool layout rather than after construction begins.
In the early research stage, most Brookfield homeowners need to work through five things:
- A realistic look at the yard's slope and usable space
- An honest read on how water moves across the property after rain
- Confirmation that excavation equipment can reach the build site
- A general sense of which design approach fits the budget and intended use
- An understanding of what the permit and barrier process involves locally
Why Yard Evaluation Matters Before Pool Construction Begins
A yard evaluation helps determine whether the proposed layout is compatible with the property’s grade, drainage, access, setbacks, utilities, and existing landscaping. Reviewing these conditions before final design can reduce the likelihood of major revisions after excavation begins.
May Reduce Unexpected Scope Changes
Conditions discovered during excavation can require changes to grading, drainage, access, structural work, or project quantities. Reviewing visible site conditions and available property information before construction can help identify potential scope changes earlier.
Confirms the Yard Can Support the Design
Not every yard supports every pool design without some adjustment. Grade changes, soil conditions, and existing landscaping can all affect what a finished project ends up looking like compared to the original plan.
Identifies Property-Line and Setback Constraints
Property lines, setback rules, tree roots, and buried utility lines all play a role in where a pool can reasonably be placed. Identifying these factors early keeps the design process grounded in what the property can actually accommodate.
Builds Safety Barrier Planning Into the Process Early
Barrier placement should be considered alongside the pool layout because gates, fencing, doors, alarms, and access routes can affect the final design. The U.S. Consumer Product Safety Commission reports that
drowning remains the leading cause of death for children ages one to four, reinforcing the importance of planning a functional pool barrier before construction. Connecticut building requirements also provide
guidance on safety barriers for qualifying residential swimming pools.
Slope, Drainage, and Access: The Site Factors That Shape Every Pool Project
Reading Your Yard's Slope
A sloped yard does not rule out a pool, but it does change the plan. Grade changes affect excavation depth, retaining wall needs, and how a deck or patio ties back into the house.
Homeowners can get a rough sense of slope by watching where water pools after rain and noting how much the yard drops from the house to the back property line. A steeper drop usually means more site work, which affects both timeline and scope.
Understanding Drainage Patterns
Drainage patterns influence whether stormwater moves away from the proposed pool area or collects nearby. Homeowners can review CT ECO soil-drainage classification data for general site context, but mapped information should not replace an on-site evaluation of grading, runoff, groundwater, and actual soil conditions.
Standing water near the proposed pool site, moss growth, or a consistently soggy lawn area are all signs worth mentioning during an initial site visit.
Equipment Access for Excavation
Excavation equipment needs a practical route to the proposed pool site. Narrow side yards, limited gate openings, fixed fencing, utilities, landscaping, and overhead obstructions can restrict the equipment that can be used and may affect the excavation method, schedule, and scope.
Before requesting an estimate, it helps to measure gate width, note any low-hanging branches along the access path, and flag anything that might restrict equipment movement.
What Happens During Each Phase of Pool Construction
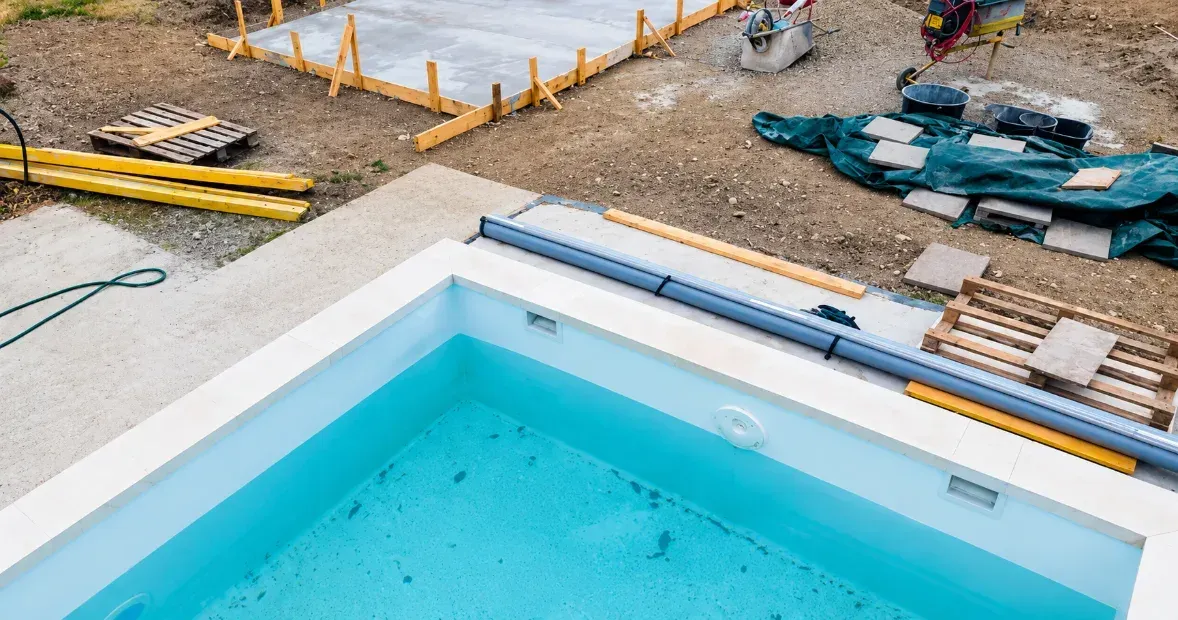
Each stage of inground pool installation in Brookfield, CT, builds on the one before it, and understanding the general sequence helps homeowners know what to expect once work begins.
Excavation and Site Grading
Crews remove soil to the shape and depth of the pool design, adjusting for the grading and drainage plan established during earlier site evaluation. This stage also confirms that actual soil conditions match what was expected from the initial assessment.
Structural Framework Installation
Structural work varies according to the selected design and construction approach. This phase establishes the pool’s main form and prepares the project for plumbing, equipment, finishing, and surrounding site work.
Plumbing and Equipment Line Installation
Pipes, drains, and equipment connections are installed before the pool surface goes in, since these lines typically run beneath or behind the finished structure. This stage also sets up the filtration and circulation system that the pool will rely on long-term.
Pool Surface and Finish Application
Interior finishing depends on the selected design and construction specifications. The chosen finish affects the pool’s appearance, texture, maintenance needs, and future repair considerations.
Decking, Patio, and Barrier Installation
Surrounding hardscaping and the required safety barrier are installed as the project nears completion. This stage ties the pool back into the surrounding yard and addresses the code-related barrier requirements discussed earlier in the planning process.
Final Inspection and Water Testing
Required inspections are completed according to the approved permit and the local building department process. Contractors also test circulation, filtration, equipment operation, and water systems before turnover. The pool should not be opened for use until required approvals and project-specific startup steps are complete.
| Planning Factor | What to Review | Why It Matters |
|---|---|---|
| Yard slope | Grade changes and elevation differences | May affect excavation, retaining needs, and surrounding hardscape |
| Drainage | Runoff, standing water, and low areas | May affect grading and water-management planning |
| Equipment access | Gate width, side-yard clearance, and overhead obstacles | May influence excavation methods and site preparation |
| Pool layout | Available space, setbacks, and intended use | Helps determine whether the proposed design fits the property |
| Permits and barriers | Local review, fencing, gates, and access controls | May affect design, scheduling, and final approval |
Backyard Pool Planning Checklist: What to Review Before Booking an Estimate
Use this checklist to prepare for a productive first conversation with a local pool contractor:
- Measure available yard space, including setback distance from property lines and structures.
- Note the slope from the house to the back of the yard and any visible grade changes.
- Watch drainage after rain and mark any areas where water tends to collect.
- Check equipment access points, including gate width and overhead clearance.
- List design priorities, such as pool shape, depth, and any water features under consideration.
- Confirm applicable association and zoning requirements, including homeowners association rules, easements, setbacks, and municipal restrictions that may affect the property.
- Prepare questions about permits and barriers, since these affect both design and timeline.
READ MORE:
Pool Construction Near Me: How to Budget for Your Backyard Pool
When to Call a Local Pool Contractor
A contractor should be consulted before the pool layout, construction approach, and surrounding hardscape are finalized. Professional site input is particularly useful when grade, drainage, access, setbacks, utilities, or barrier requirements remain uncertain.
After a General Site Walkthrough Is Complete
Once a homeowner has a rough sense of yard slope, drainage tendencies, and available space, a contractor visit becomes more productive. This early groundwork gives the conversation something concrete to build on.
Before Any Design Decisions Are Finalized
Bringing in a contractor before locking in a pool shape or layout keeps the design grounded in what the property can actually support. Adjustments are far easier to make on paper than after a design is already set.
When Grade or Soil Conditions Are Uncertain
A visual walkthrough only goes so far. Exact grade measurements and soil behavior often require a professional assessment, especially on properties with visible slope or drainage concerns.
When Permit or Barrier Questions Come Up
Permit, zoning, setback, and barrier requirements may vary by property and municipality. A local pool contractor can help identify common project requirements, but homeowners should confirm current rules and required approvals with the
Brookfield building and land-use departments.
Frequently Asked Questions
How much yard space do I need for an in-ground pool in Brookfield, CT?
Space requirements depend on the pool size, shape, setback rules, and how much room is needed for equipment access and any surrounding decking. A contractor can review the specific yard to confirm what fits within local setback and zoning guidelines.
What should homeowners compare when reviewing pool construction options?
Homeowners should compare design flexibility, site requirements, installation scope, maintenance expectations, repair considerations, and long-term costs. A contractor can explain how the available options fit the property, project goals, and anticipated use.
How does yard drainage affect pool construction?
Drainage patterns influence how stormwater moves around the pool area and may affect grading, excavation, retaining structures, deck design, and equipment placement. Reviewing visible runoff and site conditions before design can help the contractor develop an appropriate drainage and grading plan.
How long does inground pool installation in Brookfield, CT typically take?
Installation timelines vary based on the selected design, site conditions, weather, access, required inspections, and permit processing times. Slope, drainage, excavation conditions, and surrounding site work can also affect the schedule.
What should I look for in a local pool contractor?
Look for a contractor with appropriate registration and insurance, relevant local experience, and a process that includes an on-site evaluation before pricing is finalized. Ask how the contractor addresses permits, safety barriers, excavation access, site preparation, scheduling, and coordination with other project work.
Start Planning Your Pool Project in Brookfield, CT
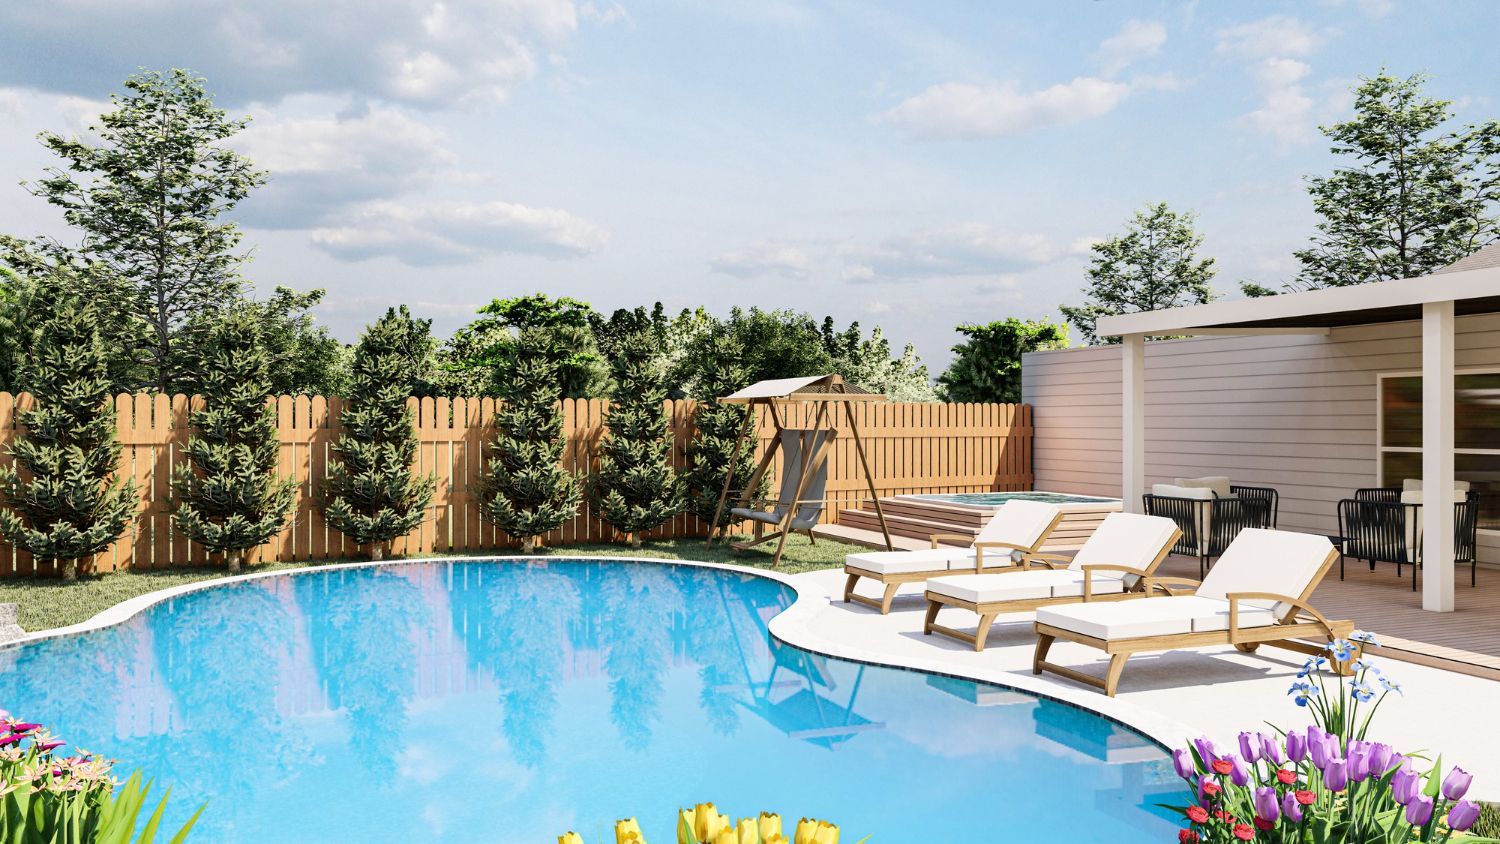
Pool planning should account for the property’s layout, site conditions, intended use, and project requirements. FJV Construction helps Brookfield homeowners evaluate these factors before construction begins.
Our services can include on-site evaluation, excavation, pool construction, masonry, and coordination of the site work required for the proposed design.
Request a personalized construction estimate based on your property, design goals, and proposed project scope.