
Pool and Spa Combos: How to Add a Hot Tub Feel to a Backyard Pool Design
What's in This Guide
- What Is a Pool and Spa Combo in CT?
- Why a Pool and Spa Combo in CT Works for Backyards
- 5 Design Ideas That Create a Hot Tub Feel
- How to Plan a Pool and Spa Combo: 5 Steps
- When to Call a Pool Contractor
- Frequently Asked Questions
- Plan Your Pool and Spa Combo in CT With a Local Contractor
A pool and spa combo solves one of the biggest frustrations of pool ownership in Connecticut: a short swim season. Many standard pools around Danbury see limited use from late September through May.
Adding an integrated spa gives homeowners warm-water comfort in the same footprint, extending backyard use into the cold shoulder seasons without buying and maintaining a separate hot tub.
Quick Facts
- A spillover spa is built into the pool and shares plumbing, filtration, and heating.
- Spas run 100 to 104 degrees, and the CPSC advises never exceeding 104.
- Raised masonry walls, jetted seating, and spillways create the hot tub feel.
- Heater sizing, plumbing, and elevation require contractor evaluation.
- Combos usually need permits, so confirm requirements with the local building department.
What Is a Pool and Spa Combo in CT?
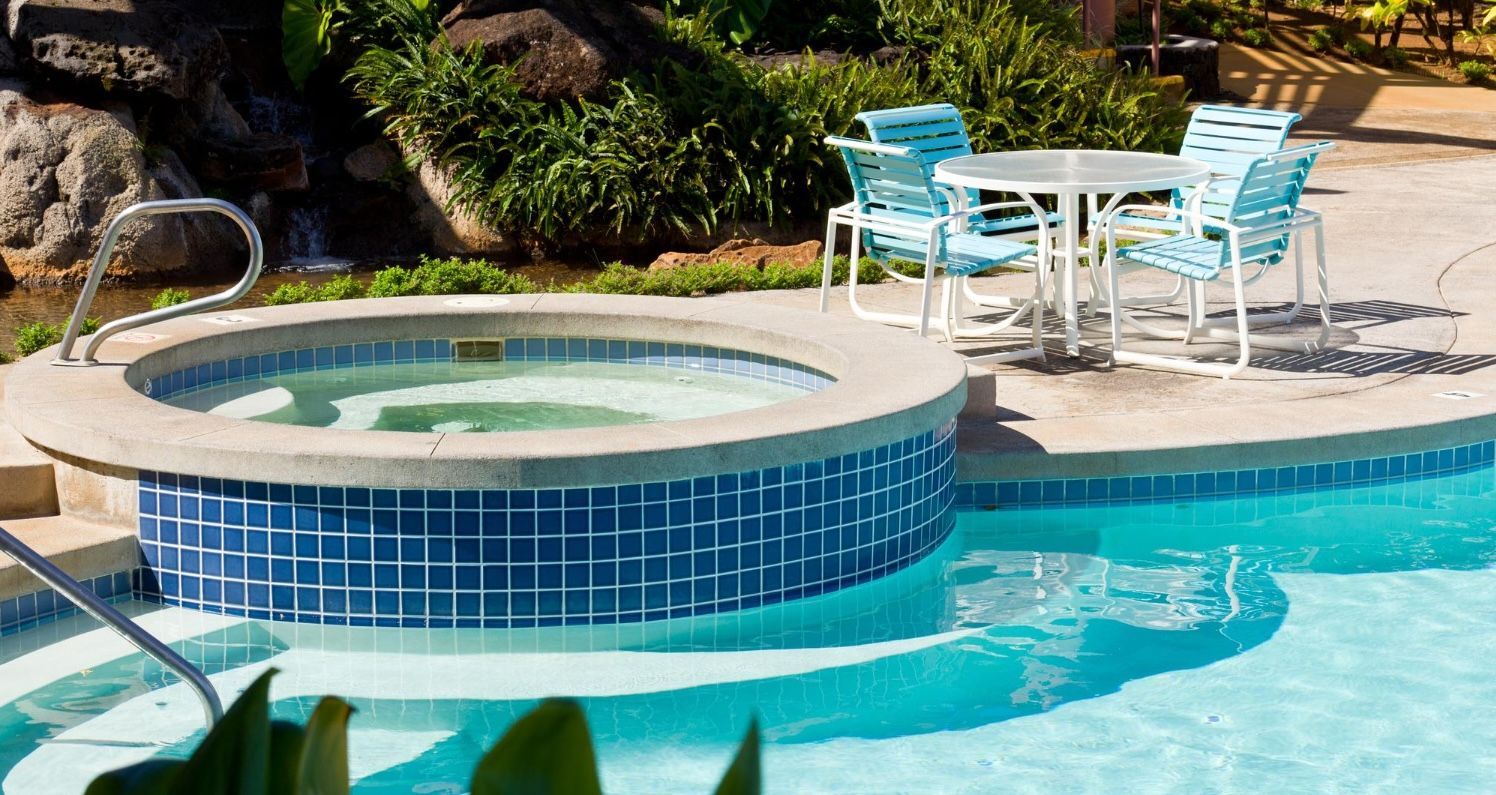
A pool and spa combo is a single integrated design where a heated spa is built into or directly beside the swimming pool. The two share plumbing, filtration, and heating equipment, and the spa is typically raised or set apart so the water can be kept much warmer than the main pool.
Homeowners usually choose between three setups:
- Spillover spa: The spa sits slightly above the pool, and warm water cascades over a spillway edge into the main pool. This is the most popular integrated design.
- Attached spa: The spa shares a wall with the pool at the same elevation, separated by a dam wall that holds the temperature difference.
- Standalone hot tub: A separate portable or in-ground unit with its own equipment. This option adds flexibility but doubles the maintenance and rarely matches the pool visually.
For most Danbury-area backyards, the spillover spa delivers the strongest combination of comfort, appearance, and equipment efficiency.
Why a Pool and Spa Combo in CT Works for Backyards
An integrated spa earns its space in a Connecticut yard because it stays useful when the pool does not. While the main pool closes for the season, a spa can be heated quickly for use on a crisp October evening or even through winter, depending on the setup and how the system is winterized.
The practical advantages go beyond the calendar:
- Warm-water comfort on demand. Spa water is typically kept between 100 and 104 degrees. The U.S. Consumer Product Safety Commission advises keeping spa temperatures at 104 degrees Fahrenheit or below, and most modern spa heaters cap out at that limit.
- One equipment system instead of two. A shared heater, pump, and filter setup means fewer components to service compared with running a pool and a separate hot tub.
- A stronger visual anchor. A raised spa with stone veneer and a spillway becomes the focal point of a backyard oasis design, tying the pool, patio, and landscaping together.
- Better long-term ownership. Integrated spas are built from the same gunite or concrete shell as the pool, so they age with the structure rather than wearing out like a portable unit.
5 Design Ideas That Create a Hot Tub Feel
The goal of a hot tub pool design is simple: give one zone of the pool the warmth, seating, and enclosed comfort of a dedicated spa. These five approaches accomplish that in different ways, and many projects combine two or three of them.
1. Spillover Spa With a Raised Masonry Surround
Elevating the spa above the pool level creates a natural separation between the warm and cool water, providing the space with a defined and intimate atmosphere. Finishing the raised walls with natural stone or veneer helps the feature feel integrated into the hot tub pool design rather than like a separate addition.
Since this method blends
swimming pool construction with custom masonry, working with a team that specializes in both areas ensures that the structure, surfaces, and stonework remain consistent throughout the project.
2. Sunken Spa Integrated Into the Pool's Footprint
A sunken spa sits at the same level as the pool, tucked into a corner or curve of the shell and separated by a dam wall. This layout keeps sightlines low and works well for modern, minimalist designs. The tradeoff is that a shared waterline requires careful hydraulic design to hold the temperature difference between zones.
3. Heated Pool Features: Jetted Benches and Warm Ledges
Not every homeowner wants a full spa. Heated pool features such as jetted bench seating, a warmed tanning ledge, or a therapy corner with directional jets can add hot tub comfort inside the main pool itself. These features run off dedicated jet pumps and can be zoned so only part of the pool receives the extra heat and water movement.
4. Waterfall and Spillway Transitions
The spillway where spa water flows into the pool is a design opportunity, not just a plumbing detail. A wide sheet-flow spillway creates a clean, modern edge, while a natural stone waterfall makes the transition feel like a landscape feature. Waterfall construction pairs naturally with spa surrounds, since both rely on the same masonry and plumbing planning.
▶ READ MORE: How to Design and Install a Rock Waterfall Swimming Pool Slide: A Complete Guide
5. Lighting and Finishes That Set the Spa Zone Apart
Small finish decisions signal that the spa is its own space. Contrasting waterline tile, a darker interior finish inside the spa, and dedicated LED lighting all separate the warm zone visually. Underwater lights inside the spa also improve safety for evening soaks, when most spa use actually happens
How to Plan a Pool and Spa Combo: 5 Steps
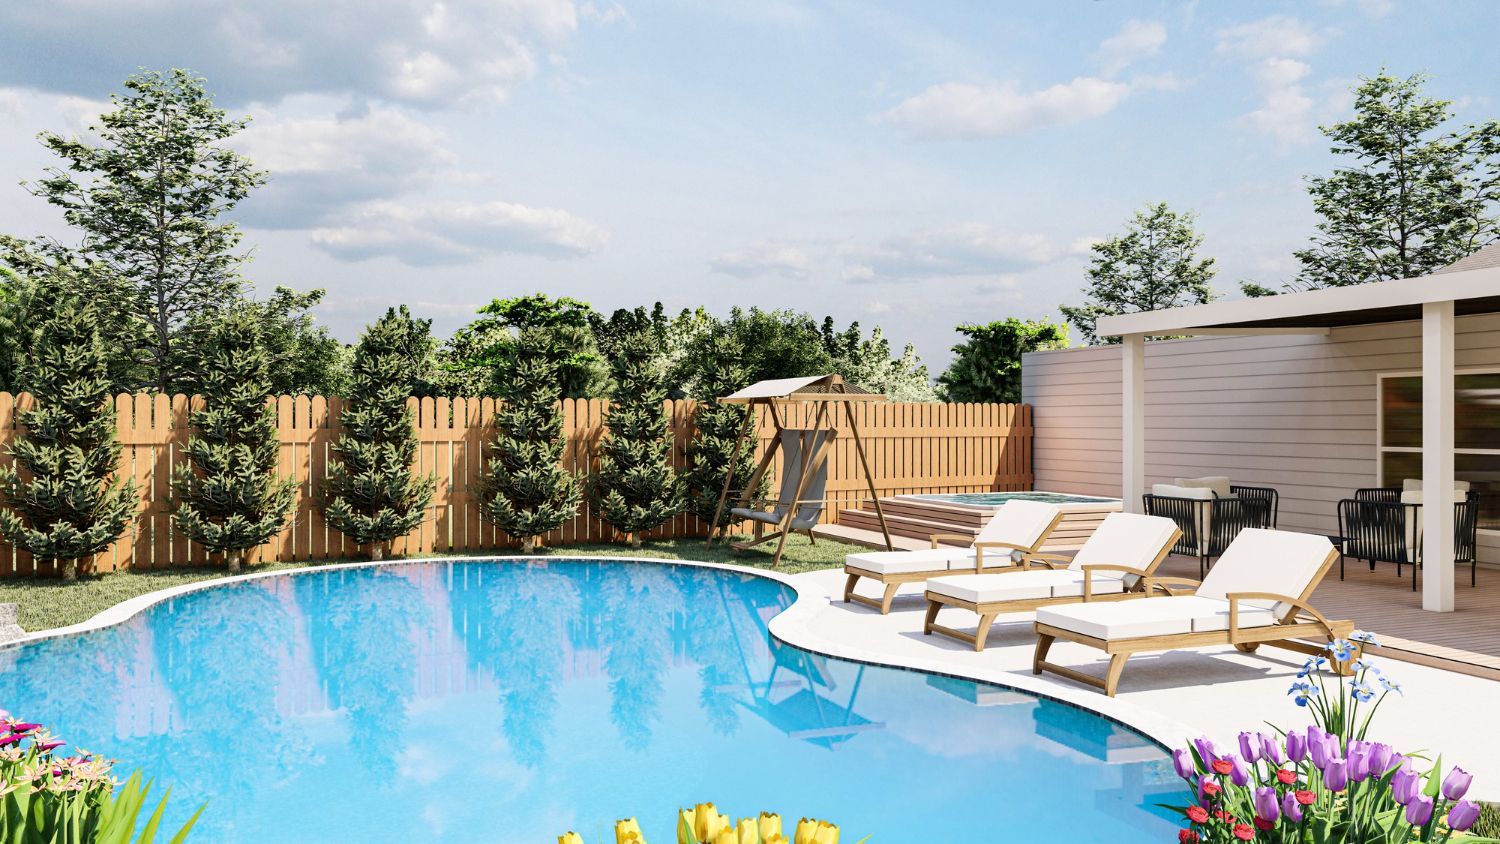
Planning an integrated spa follows the same sequence whether the spa is part of a new pool build or an addition to a design still on paper. Each step affects the ones after it, so the order matters.
- Assess the site and yard layout. Slope, drainage, soil conditions, and access for excavation equipment all influence where a raised spa can sit. Yards with natural elevation changes often support a spillover spa with less structural work.
- Choose spa placement and elevation. Spas placed near the patio or house see far more use than spas across the yard, especially in cold months. Elevation determines whether the hot tub pool design uses a spillover, a dam wall, or a fully separate shell.
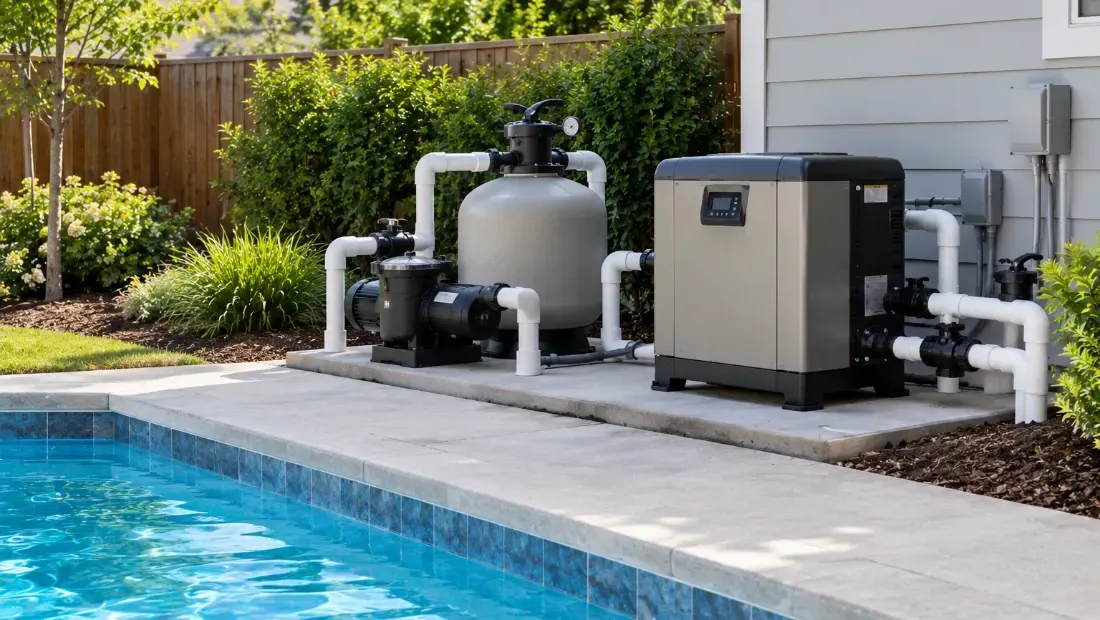
- Size the heater, pump, and plumbing correctly. A spa needs to heat quickly and hold temperature, which requires a properly sized heater and dedicated plumbing runs. Heating water is one of the largest energy loads a pool system carries, and the U.S. Department of Energy notes that efficient heater selection and simple habits like covering the water significantly reduce operating costs.
- Select materials and finishes. Interior finish, coping, tile, and the masonry surround should be chosen together so the spa matches the pool. Durable, slip-resistant surfaces matter most around spa steps and the spillway edge.
- Confirm permits and inspections. Pool and spa construction in Connecticut typically requires building permits, along with electrical and plumbing inspections. Requirements vary by town, so homeowners should confirm specifics with their local building department before construction begins.
When to Call a Pool Contractor
A pool and spa combo is not a bolt-on project. The spa shares structure, plumbing, and heating with the pool, so design decisions need to be made by a contractor before excavation starts. Homeowners should bring in a professional when any of the following apply:
- The design includes a raised spa, dam wall, or spillover, all of which involve structural engineering considerations
- The existing pool plan needs heater and pump sizing for two water temperatures
- The yard has slope, drainage, or access challenges that affect placement
- The backyard oasis design combines pool construction with masonry, waterfalls, or patio work
- The homeowner wants to explore adding a spa to an existing pool, which requires evaluating the current shell and equipment
Frequently Asked Questions
Can a pool and spa combo fit in a small backyard?
Yes. An integrated spa adds a relatively small footprint, usually 6 to 8 feet across, and can be tucked into a corner or curve of the pool shell. In tighter yards, a compact pool with a spillover spa often makes better use of the space than a larger pool alone, since the spa adds function without adding much square footage.
How many people does an integrated spa typically seat?
Most residential integrated spas are designed to seat four to eight people, depending on the diameter and bench layout. Seating capacity, jet placement, and bench depth are all customizable during the design phase, so the spa can be sized for quiet two-person use or larger gatherings.
Is spa water chemistry different from pool water chemistry?
The same sanitizer and balance principles apply, but spa water needs closer attention. Warmer temperatures and a smaller water volume cause chemicals to deplete faster, and heavy jet use accelerates evaporation. Testing the spa more frequently than the main pool helps prevent cloudy water and scale buildup on the finish.
Do pool and spa combos work with saltwater systems?
Yes, integrated spas can run on the same saltwater chlorination system as the pool. The main consideration is material selection, since heated salt water is harder on certain metals and finishes. Choosing corrosion-resistant fixtures, heaters, and hardware during construction avoids premature wear in the spa zone.
How long does it take to build a pool and spa combo?
Construction time varies with the design complexity, spa elevation, masonry scope, weather, and local permit approval times. A spillover spa with custom stonework involves more structural and finishing work than a standard pool, so the schedule should be set project by project. A contractor can provide a realistic timeline after reviewing the site and final design.
Plan Your Pool and Spa Combo in CT With a Local Contractor
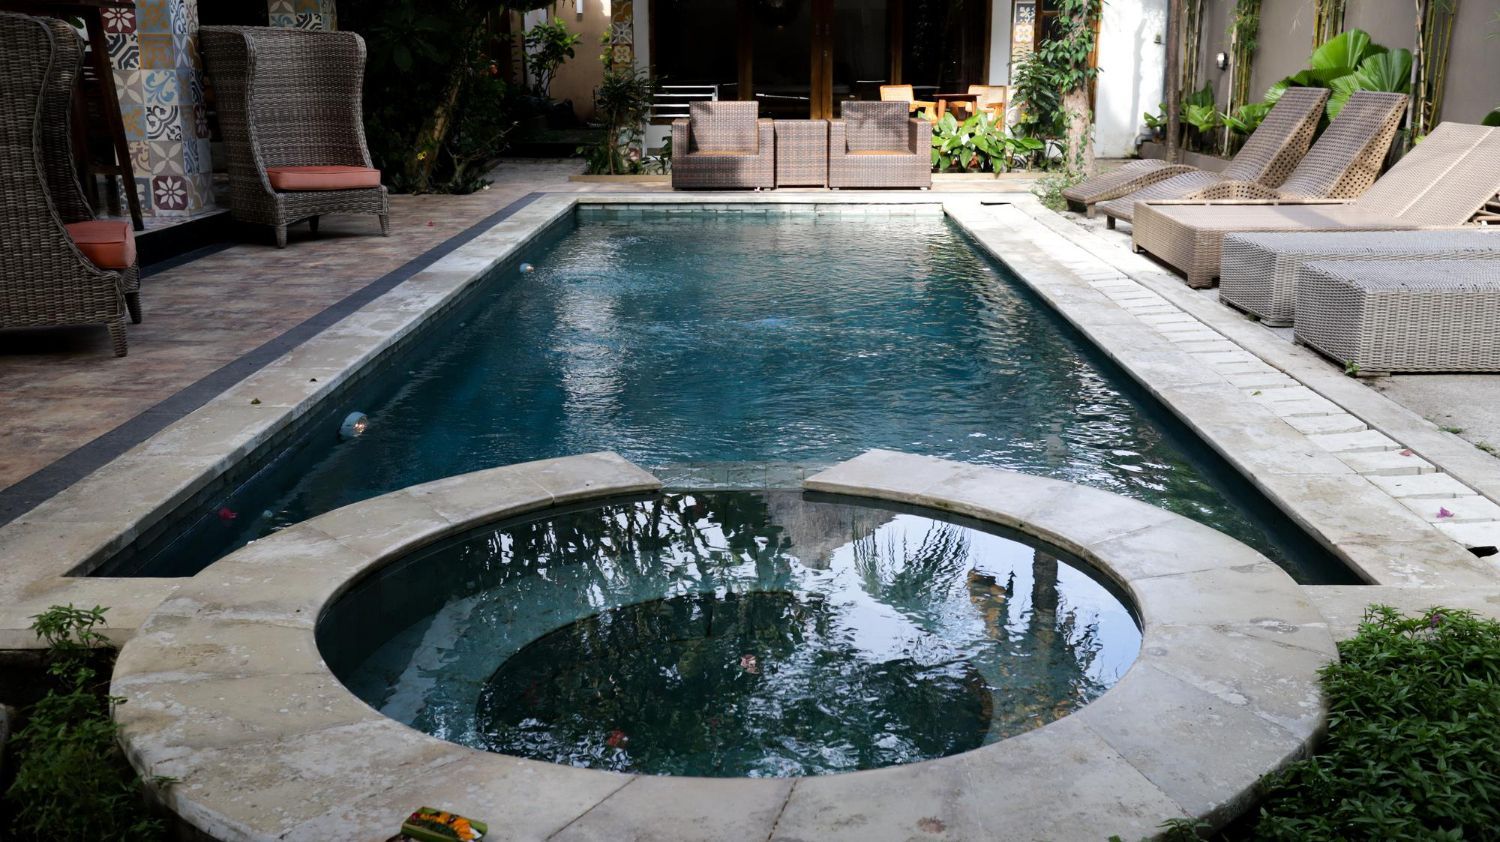
Adding a spa to your pool design can make the space more comfortable, flexible, and enjoyable throughout the season. FJV Construction helps Danbury homeowners plan pool and spa combinations that fit the yard, layout, and overall outdoor design.
As a licensed and insured Connecticut contractor, FJV Construction
supports pool construction, masonry, excavation, and waterfall installation through one coordinated process. Our team can help with design planning, raised spa features, stonework, coping, spillways, site preparation, and local permitting needs.
Get in touch with us to start planning a
pool and spa design for your Danbury, CT, property.