Semi-Inground Pools: A Smart Middle Ground for Sloped Connecticut Yards?
What's in This Guide
- What Is a Semi-Inground Pool, and Why Does It Suit a Slope?
- Why Sloped Yards Complicate Standard Pool Construction
- Semi-Inground vs. Full Inground: A Sloped-Yard Comparison
- Planning Checklist: What a Sloped-Yard Semi-Inground Project Requires
- Cost and Timing Factors for a Sloped-Yard Pool Project
- When to Call a Professional
- Frequently Asked Questions
- Ready to Talk Through Your Sloped Backyard Options?
A sloped backyard rules out plenty of pool options before a homeowner even gets a quote. Traditional inground construction on a hillside means heavy excavation, expensive retaining structures, and grading that can eat into the budget before a shovel of concrete is poured. That leaves many Connecticut homeowners assuming a sloped backyard pool simply isn't realistic for their property.
Semi-inground pools in CT change that equation. Built with part of the structure set below grade and part left exposed, they work with a slope instead of fighting it. For homeowners in Bethel, Danbury, Brookfield, and the surrounding hill country of Fairfield and Litchfield Counties, that flexibility often makes the difference between a backyard pool and a backyard that stays unused.
Quick Facts
- Partial excavation fits sloped lots. Semi-inground pools bury only part of the shell, so a steep or uneven yard doesn't need full leveling before installation begins.
- Retaining wall permit requirements vary by municipality; check with your local building department for specific height thresholds and engineering requirements.
- Connecticut frost-depth requirements can affect pool-site construction. Footings and below-grade structures may need to be designed for a frost line of up to 42 inches, depending on the location, which affects how walls and supports near the pool are engineered.
- Drainage on the slope matters as much as the pool shell. Water moving downhill toward a partially buried pool wall is a common long-term problem if it isn't planned for during site prep.
- Costs shift with slope severity, wall height, and access. A site visit is the only reliable way to scope excavation, retaining wall size, and materials for a specific yard.
What Is a Semi-Inground Pool, and Why Does It Suit a Slope?
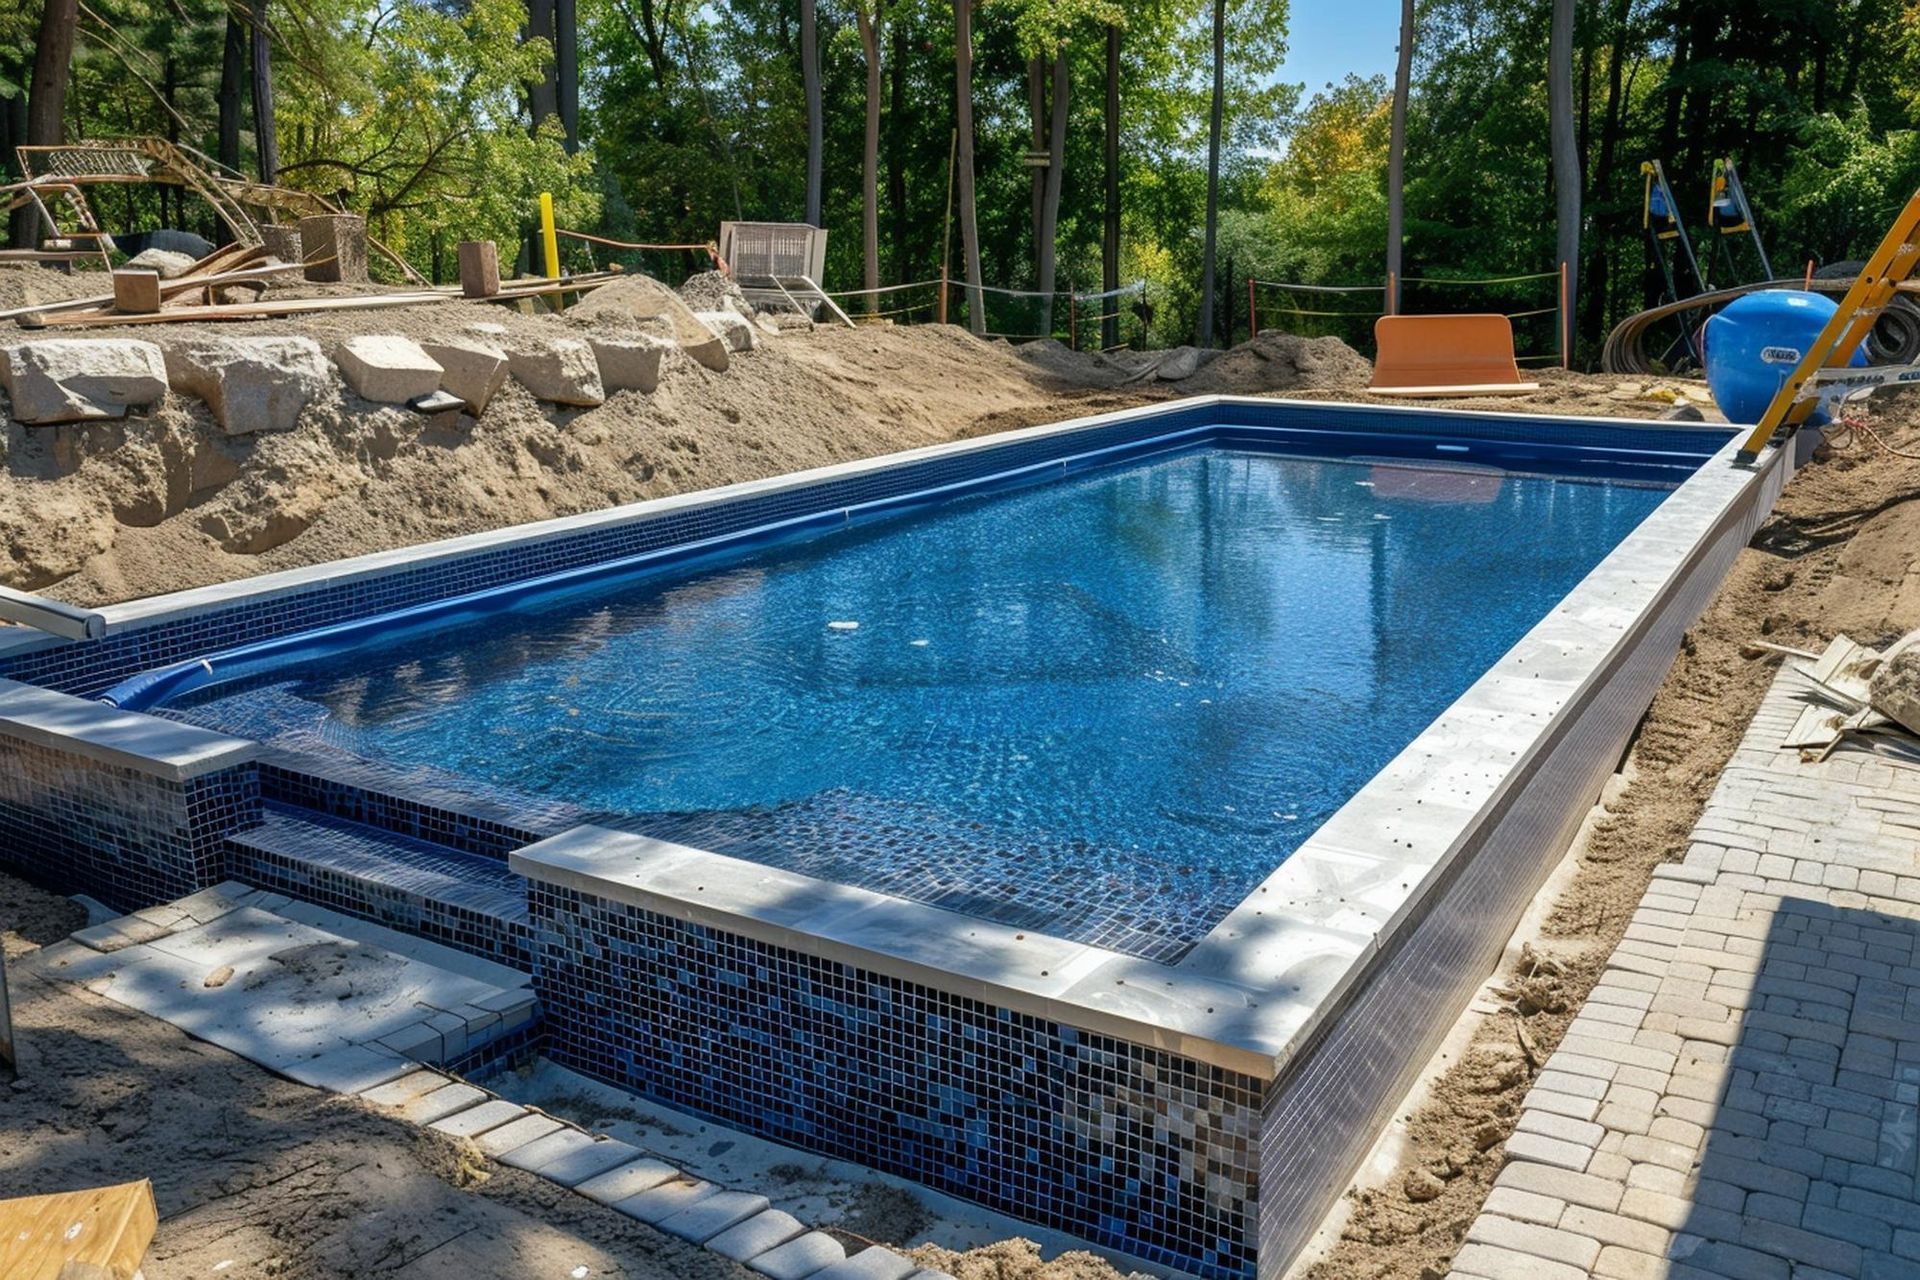
A semi-inground pool is a pool shell, usually steel, resin, aluminum, or a composite panel system, that sits partly below grade and partly above it. On a flat lot, that's a design choice. On a sloped lot, it's often the more practical semi-inground pool installation method.
Instead of excavating and leveling an entire hillside to accommodate a fully inground pool, installers set part of the shell into the slope and allow the lower or exposed side to remain above grade.
This matters specifically in Connecticut, where much of the terrain in Fairfield and Litchfield Counties includes rolling hills, ledge rock, and glacial till soils that make
large-scale excavation more time-consuming and expensive than in flatter regions. A construction method that reduces how much ground needs to be moved is a meaningful advantage here.
Why Sloped Yards Complicate Standard Pool Construction
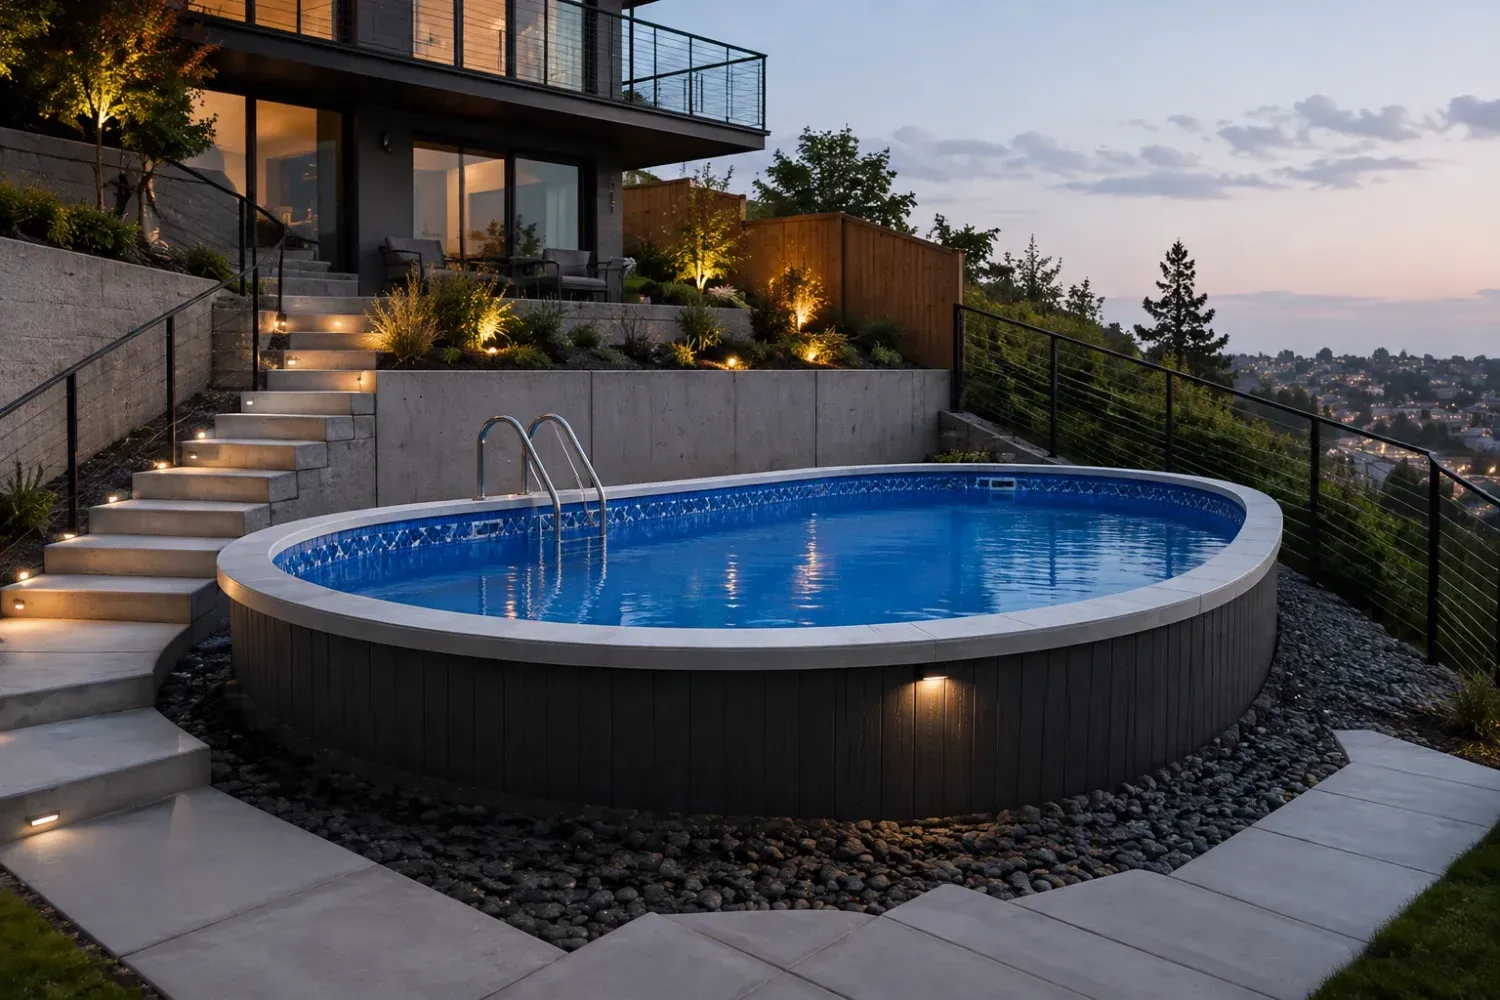
Sloped ground changes almost every stage of pool planning, from site prep to long-term water management.
Excavation becomes uneven. A standard inground pool needs a level footprint, which on a slope means removing far more soil on the high side than the low side, or bringing in engineered fill to level the low side. Both options add time and cost.
Retaining structures often become necessary. Once soil is cut into a hillside, something has to hold back the earth on the high side. That's typically a retaining wall, and wall height is directly tied to how steep the original slope was.
Drainage risk increases. Water naturally moves downhill. A pool set into a slope needs a plan for redirecting runoff before it reaches the pool wall, deck, or equipment pad. Features built into a slope, including retaining-wall-style designs, require more careful construction than the same feature on flat ground, and steep grades are generally best avoided or handled with added engineering. That principle applies to the ground around a semi-inground pool just as it does to smaller landscape features.
Frost protection adds depth requirements. Connecticut construction requirements generally call for footings and below-grade supports to extend to the local frost line, which may reach up to 42 inches in the state. Any structural wall or footing tied to the pool site needs to account for the required depth, particularly on the uphill side where soil movement is more likely.
READ MORE: Is a Permit Required for Residential Swimming Pool Installation?
Semi-Inground vs. Full Inground: A Sloped-Yard Comparison
| Factor | Semi-Inground Pool | Full Inground Pool |
|---|---|---|
| Excavation on a slope | Partial; shell depth follows the grade | Extensive; site usually needs full leveling |
| Retaining wall needs | Often smaller or shorter walls | Frequently taller, engineered walls |
| Typical installation timeline | Generally shorter than full inground builds | Longer, due to excavation and structural work |
| Design flexibility | Works well with decking built into the slope | More custom shape and depth options |
| Best-use case | Sloped, uneven, or smaller lots | Flat or gently graded lots with more usable space |
Neither option is universally better. A homeowner with a flat, open lot and a larger budget may still prefer the customization of a full inground build. A homeowner working with a steep grade, tighter access, or a more moderate budget often finds the semi-inground approach fits the property with fewer structural complications.
Planning Checklist: What a Sloped-Yard Semi-Inground Project Requires
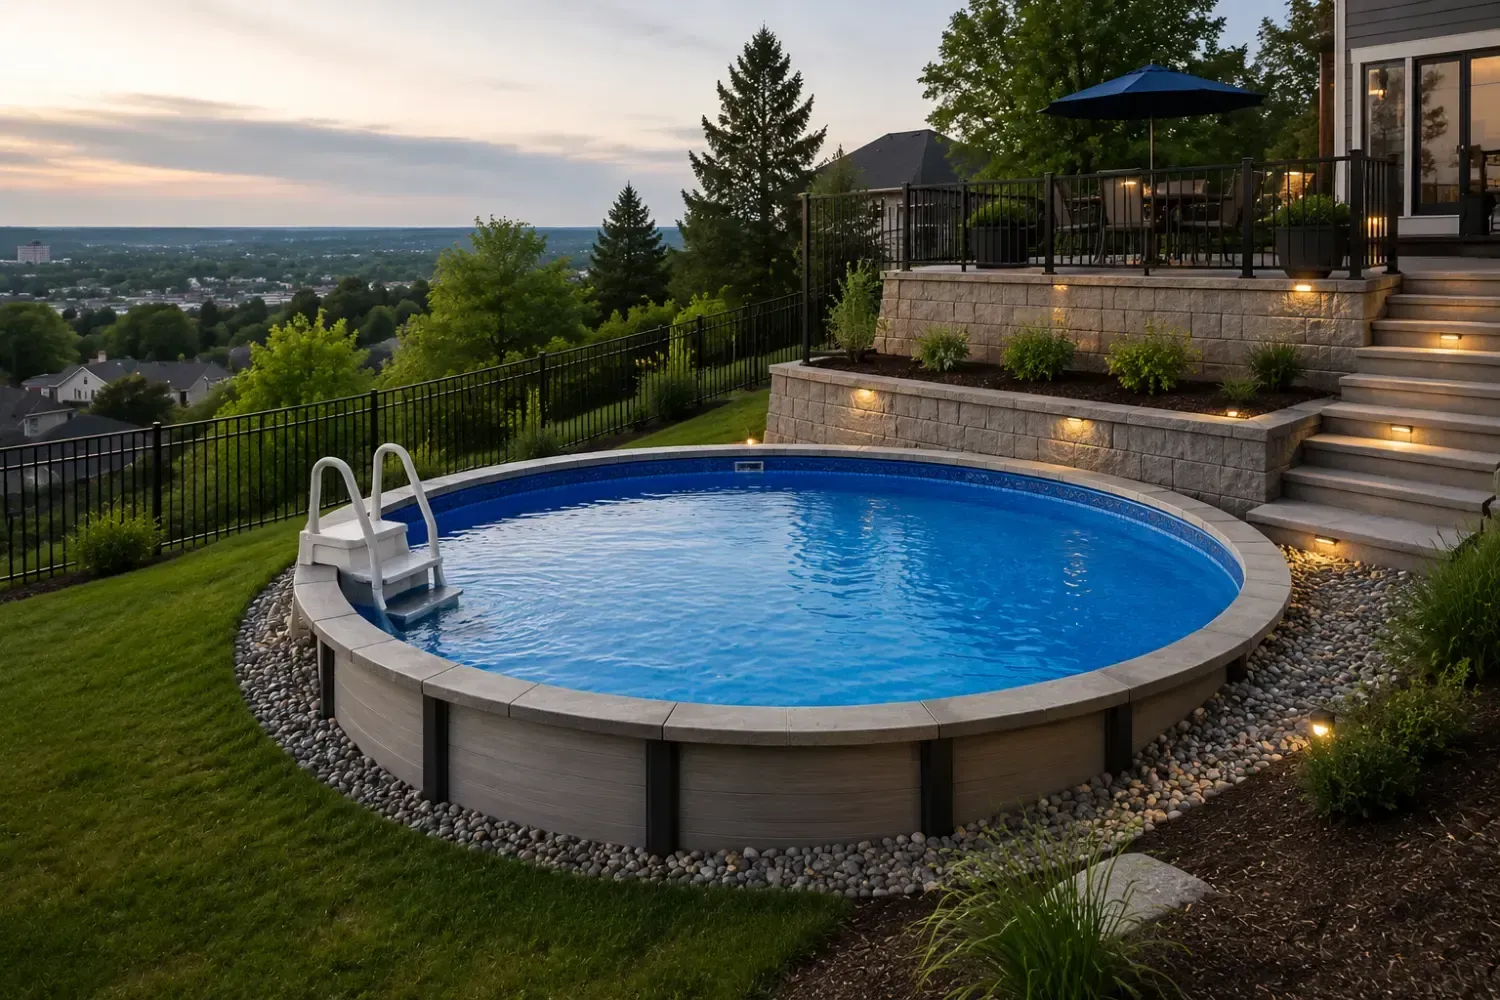
Before excavation starts, a few site-specific questions need to be answered for an effective retaining wall pool design.
- How steep is the slope, measured in total rise over the pool's footprint? This determines how much of the shell can stay above grade versus how much needs to be recessed.
- What does the soil look like at excavation depth? Connecticut properties commonly include clay pockets, ledge, or glacial till, all of which affect how a retaining wall or backfill method is chosen.
- Will the retaining wall on the high side exceed your local permit threshold? As requirements vary by municipality, always check with your local building department regarding permit needs and any necessary engineered drawings.
- Where does water go once it reaches the slope? A drainage plan, whether that's a French drain behind the wall, a graded swale, or a piped outlet, needs to be part of the design before backfill goes in.
- What's the access route for equipment? Steep or narrow yards can limit which machinery reaches the site, which affects both timeline and scope.
- Does the plan account for frost protection? Footings and structural walls tied into the slope generally need to extend to the required local frost depth to avoid heaving or shifting over time.
Contractors who handle both pool construction and site work, including masonry and excavation, typically manage the retaining wall and pool build as one coordinated project rather than treating them as separate contracts. That coordination matters most on sloped sites, where the wall and the pool shell depend on each other structurally.
Cost and Timing Factors for a Sloped-Yard Pool Project
The cost of a semi-inground pool on a sloped lot depends on the specific site. Several factors shape the estimate for pool construction:
- Slope severity and total grade change across the pool footprint
- Retaining wall height, length, and material (block, natural stone, or engineered systems)
- Soil conditions, including rock, clay, or a high water table that requires extra drainage work
- Site access for excavation equipment and material delivery
- Permitting and any required engineering, particularly for taller retaining walls
- Decking and finishing choices used to blend the exposed portion of the pool into the landscape
Because these variables shift from one property to the next, a firm price isn't something a homeowner should expect from a blog post or an online calculator. A site visit lets a contractor evaluate the actual slope, soil, and access conditions and provide an estimate based on the real scope of work.
When to Call a Professional
A sloped yard is one of the clearer signals that a pool project needs professional planning from the start, rather than a DIY approach or a generic pool kit installed without site-specific engineering.
Call a professional when:
- The retaining wall on the high side may exceed your local building department’s height threshold for a permit, which varies by town and may require engineered drawings.
- Soil conditions are unknown or suspected to include ledge, high clay content, or a high water table.
- Water already pools or drains toward the proposed pool location during rain events.
- The yard has limited equipment access that could affect excavation methods.
- You are unsure whether a semi-inground or full inground approach fits the property better.
A
pool contractor experienced in masonry and excavation can walk the site, flag structural concerns early, and coordinate the retaining wall, drainage, and pool installation as a single project instead of a series of disconnected repairs later.
Frequently Asked Questions
Can a semi-inground pool really work on a steep slope?
Yes, in many cases. Semi-inground pools are specifically suited to sloped or uneven yards because the shell can be set partly into the grade rather than requiring the whole site to be leveled first. Very steep slopes may still need a taller retaining wall or additional engineering, so a site assessment is the best way to confirm feasibility for a specific property.
Do I need a permit for the retaining wall next to my pool?
It depends on your local municipality. Since permit requirements vary by town, you must check with your local building department to confirm the specific height threshold for your property.
How deep do footings need to go in Connecticut?
To prevent heaving and shifting, footings and structural supports must reach the local frost line. In Connecticut, this depth can extend up to 42 inches, so engineering plans for your pool and any associated retaining walls must account for these specific soil and temperature conditions.
Is a semi-inground pool cheaper than a full inground pool on a sloped lot?
It's often more cost-efficient because less excavation and grading is typically required, but the exact difference depends on the slope, soil, and retaining wall scope for that specific yard. A contractor estimate based on a site visit is the only accurate way to compare costs for a particular property.
What happens if drainage isn't planned around a sloped pool site?
Water moving downhill toward an unprotected pool wall or deck can lead to soil saturation, erosion, and pressure against retaining structures over time. Planning a drainage route, such as a French drain or graded swale, before backfill is placed helps prevent these issues from developing after the project is finished.
Ready to Talk Through Your Sloped Backyard Options?
FJV Construction works with homeowners across Danbury, Bethel, Brookfield, and the surrounding Fairfield and Litchfield County towns on pool construction, masonry, and excavation projects, including sites with uneven or sloped terrain.
If a sloped yard has kept a pool project on hold, a site visit is the most reliable next step toward an accurate plan.